Friday, January 28, 2022

Whittier Place in the Early 20th Century

      After the city of Indianapolis extended Whittier Place from Lowell Avenue to the corporation line (later Pleasant Run Parkway) in 1902, many couples and families moved into brand new homes along the street. Early twentieth-century photos from the Hackleman family, who resided at 5438 Lowell Avenue documented some of the families and homes in the area. 

321 North Whittier Place

     In December of 1909, a local attorney named Samuel W. Huls purchased a lot on Whittier Place to build a house, most likely on speculation. In January of 1910, he took out a building permit and constructed a new home at 321 North Whittier Place for $2,500. Another local attorney named Louis A. Robertson purchased the new residence from Huls. Perhaps Mr. Robertson was preparing for his future as he married Mary Josephine Delker on October 11, 1911. Soon the couple welcomed several sons into the world and remained in the two-story home for many years. Shortly after the completion of the house the Hackleman girls, who lived at 5438 Lowell Avenue, posed for photographs in their backyard. Behind the girls, you can see the Robertson home and other dwellings in the 300 block of North Whittier Place. 


Grace Hackleman posed with her doll c1911 near her home at 5438 Lowell Avenue. Behind her you can see the Robertson house at 321 North Whittier Place. (photo courtesy of Anne Gribble Spurgeon)

Florence Hackleman (on left) and her sister Grace Hackleman (middle) posed with a neighbor girl c1911. Behind the kids you can see the carriage house that used to sit behind 5438 Lowell Avenue and the Robertson home at 321 North Whittier Place. (photo courtesy of Anne Gribble Spurgeon)

Little Gladys Hackleman posed with her doll c1910. Behind her you can see several houses on the east side of the 300 block of North Whittier Place. (photo courtesy of Anne Gribble Spurgeon)

Grace Hackleman posed with her doll c1910. Behind her you can see several houses on the east side of the 300 block of Whittier Place. (photo courtesy of Anne Gribble Spurgeon)

321 North Whittier Place on January 26, 2022


325 North Whittier Place

     In the summer of 1908, Clyde E. Springer, a contractor, took out a building permit on behalf of Sarah I. Bonar, a widow, to build 325 North Whittier Place. The unusual residence, built at a cost of $2000 was a blend of the shingle and Arts and Crafts styles. Mrs. Bonar and her widowed sister, Luthera Parr, along with other family members moved into the place in late 1908. The sisters only stayed in the home for three years before selling it to the Lawson family in 1911. 

A young girl posed with a boy who is holding a tennis racket c1912. Behind the kids, you can see 325 North Whittier Place. (photo courtesy of Anne Gribble Spurgeon)

325 North Whittier Place on January 26, 2022


333 North Whittier Place

    Edward and Madeline Hind moved into 333 N. Whittier Place in 1905. The couple had five children. Mr. Hind was involved in the fruit business. The house has one of the most unusual front porches in the city of Indianapolis. Photos from the descendants of the Hinds reveal that the field-stone porch was not original to the residence but was added by Mr. Hind in the autumn of 1914. Images from two separate collections reveal the changes to the residence. 


Edward O. Hind, Sr. posed with his two youngest children, Edward, Jr. and Theodore in front of their home at 333 North Whittier Place on February 21, 1909. Mr. Hind had not yet added his fanciful stone porch. (photo courtesy of Linda Goff via Ancestry.com) 

Edward O. Hind, Sr. posed with his children, Edward, Jr., Theodore, and Madeline on February 21, 1909 in front of their home at 333 North Whittier Place. (photo courtesy of Linda Goff via Ancestry.com) 

An unknown young woman, possibly Florence Hackleman, posed with her bike in front of the Hind family home at 333 North Whittier Place c1914. (photo courtesy of Anne Gribble Spurgeon)

Florence Hackleman (middle) stands next to two friends at 333 North Whittier Place c1914. The other girls might be Edna and Madeline Hind who lived at the house. (photo courtesy of Anne Gribble Spurgeon)

A young girl in a costume posed on the front porch at 333 North Whittier Place c1914. The Hind family lived at that address for many years. (photo courtesy of Anne Gribble Spurgeon) 

A young girl posed in front of the Hind family home at 333 North Whittier Place c1914. (photo courtesy of Anne Gribble Spurgeon)

333 North Whittier Place on January 26, 2022

     I wish to thank Anne Gribble Spurgeon for the use of her incredible family photo collection. I also want to thank Lisa Abner for her research on 325 North Whittier Place. Paula Schmidt and Steve Barnett at the Irvington Historical Society helped me understand the early years of these three homes and Paul Diebold assisted me with understanding the architectural elements of 325 North Whittier Place. 

Irvington Historical Society

Sources: 321 North Whittier Place--Lou A. Robertson obituary--Indianapolis News, July 30, 1962; Mary Josephine Delker Robertson obituary, Indianapolis News, September 7, 1989; Lot sale--Indianapolis Star, December 25, 1909, 10; Building permit--Indianapolis Commercial, January 10, 1919, 3:5; 325 North Whittier Place--Building permit--Indianapolis Commercial, June 4, 1908, 4:6;   333 North Whittier Place--"For Rent," Indianapolis News. February 25, 1905, 22; Building permit to remodel--"Building Permits," Indianapolis Star, October 28, 1914, 12; I also used the 1910 Federal Census for all three homes along with Polk City Directories. 

Friday, January 21, 2022

Cottage Built in 1905 Along Whittier Place

      Many changes greeted the citizens of Irvington in 1902. The community had been independent with its own town board and marshall for thirty-two years, but all of that changed in February when the city of Indianapolis annexed the suburb. The neighborhood would now receive city fire and police protection along with other benefits like sewers and sidewalks. In the summer of 1902, the city announced the extension of Whittier Place from Lowell Avenue to the corporation line. (later Pleasant Run Parkway) Within a few years, several families started building their dream homes along that small section of the street.    

334 North Whittier Place Connected to an Indiana Historian

        In the winter of 1905, members of the Cottman family obtained a building permit to construct a frame house at 334 North Whittier Place for Julia Cottman, the widowed mother of historian George S. Cottman. City directories indicate that she lived there until1907, but she later moved in with her son's family at 336 North Ritter Avenue. George S. Cottman was a writer and historian. In fact, he founded the Indiana Magazine of History in 1905. He later wrote books, pageants and essays while continuing to serve as the editor for his journal. He married Vida Tibbott, a former teacher whose family had deep roots in Irvington. Mrs. Cottman, who was much younger than her husband, was very involved in local women's clubs. She frequently hosted meetings in her home.

     After the elderly Julia Cottman moved in with her son, they rented her Whittier Place home to the Jenney family and then the Cottmans moved to the Seattle, Washington area in September of 1908, likely surprising many of their Hoosier friends. They did not remain gone for long as an Indianapolis News blurb announced that Vida Cottman returned one year later and moved into Julia Cottman's Whittier Place home in September of 1909. Mr. Cottman followed soon thereafter. The 1910 Federal Census indicates that George and Vida resided at the Whittier Place home along with their two-year old son, Evans and with 84-year-old Julia Cottman. Presumably, they didn't return to their Ritter Avenue address immediately because they had also rented that home out in their absence. By 1911, the Cottmans were back at 336 North Ritter Avenue. Their son, Evans, later wrote a short memoir about growing up in Irvington although he does not mention his brief tenure along Whittier Place. 


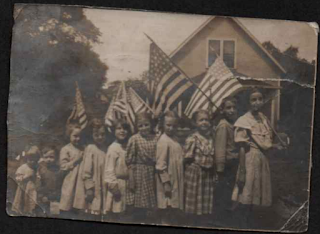
Members of the Hackleman family, who lived at 5438 Lowell Avenue, lined up with other neighborhood children for a parade c1910 in front of the Cottman home at 334 North Whittier Place. (photo courtesy of Anne Gribble Spurgeon)

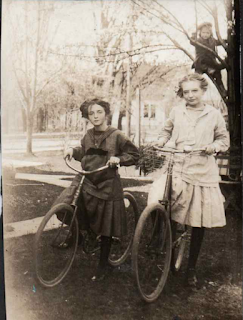
Grace Hackleman and Florence Hackleman rode their bikes while their sister, Gladys, posed in a nearby tree c1910. The Hacklemans resided at 5438 Lowell Avenue. Behind the girls, you can see the Cottman home located at 334 N. Whittier Place. (photo courtesy of Anne Gribble Spurgeon) 

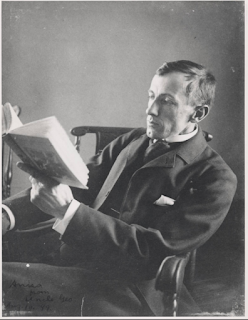
George S. Cottman was a prominent Indiana historian of the early twentieth century. He authored numerous books and pageants. The Cottmans briefly lived at 334 N. Whittier Place although they spent most of their Irvington years at 336 North Ritter Avenue. (photo courtesy of RayBoomhower.blogspot) 

George S. Cottman authored an early history of the state of Indiana in 1925. 

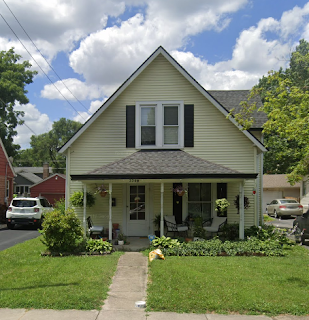
The Cottman home as photographed by Google in July of 2019


     I wish to thank Anne Gribble Spurgeon for the use of her incredible Conner/Hackleman photo collection. I also wish to thank Paula Schmidt and Steve Barnett at the Irvington Historical Society.

Irvington Historical Society

Sources: Opening of Whittier Place north of Lowell Avenue: Indianapolis Journal, August 19, 1902; Building permit and construction of Cottman home: Indianapolis Commercial, February 1905; Cottman Seattle move: Indianapolis Star, September 27, 1908, 18; Indianapolis News, September 25, 1909, 22;  

Saturday, January 8, 2022

Dennison-Davidson Home in the Early 20th Century

      The Hackleman children, who lived at 5438 Lowell Avenue, had plenty of playmates in the neighborhood. They must have been particularly excited when the Davidson family moved into 5428 Lowell Avenue because the children in that house were of similar ages. Photos from the Hackleman family collection reveal that the children frequently played next door.  

     We are still learning about the earliest history of the two-story Dutch Colonial Revival home, but we do know that Arthur E. Dennison purchased the lot for his future home at 5428 Lowell Avenue in September of 1903. By 1904, Dennison had moved into the house. City directories indicate that he was a landscape architect and the president of the Kant-Swag Gate Company. An ad in the Indianapolis Star in 1906 boasted that Mr. Dennison's farm gates were "bull strong" and would "last a lifetime and never sag." We do not know much about Mr. Dennison or his family yet, but he moved out in 1908 paving the way for Robert and Mary Galvin Davidson to buy the property in either 1908 or 1909. They remained for the next two decades. 

      Mr. Davidson was an attorney with an office in downtown Indianapolis. Mrs. Davidson stayed home and raised their children, Margaret, Katherine, Mary, and little Robert, who died at age two . The three older girls played with the three Hackleman girls. Photos revealed that they staged elaborate costume parties or perhaps plays. To learn more about the Davidson family, click on the link below the post. 


Neighborhood children enjoyed swinging in the front yard at 5438 Lowell Avenue c1911. Behind the girls, you can see the Dennison-Davidson home at 5428 Lowell Avenue. (photo courtesy of Anne Gribble Spurgeon) 

Neighborhood children observed a calf at 5438 Lowell Avenue. Behind the girls, you can see the Dennison-Davidson home at 5428 Lowell Avenue. The photo is remarkable because if you look closely you can see the side of the large house at 5408 Lowell Avenue. That home has been gone for decades. (photo c1910 courtesy of Anne Gribble Spurgeon) 

Neighborhood children posed with a pet calf and dog c1910 in the backyard at 5438 Lowell Avenue. Behind the girls, you can see the Dennison-Davidson home at 5428 Lowell Avenue. (photo courtesy of Anne Gribble Spurgeon) 

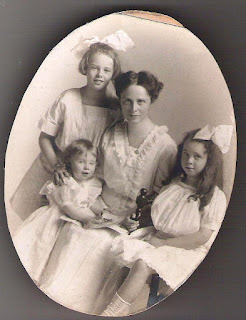
Mary Galvin Davidson posed with her three daughters, Margaret, Katherine, and Mary c1910. The Davidsons lived at 5428 Lowell Avenue for many years. (photo courtesy of the descendants of the Davidson family via Ancestry.com) 

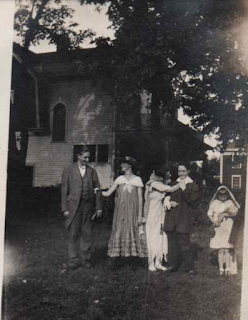
Members of the Davidson and Hackleman families and perhaps other neighborhood children gathered on the lawn for a costume party at 5428 Lowell Avenue c1914. (photo courtesy of Anne Gribble Spurgeon)


Children in costumes posed on the lawn of 5428 Lowell Avenue c1914. (photo courtesy of Anne Gribble Spurgeon)

A girl in a costume posed on the porch of the Dennison-Davidson home at 5428 Lowell Avenue c1914. (photo courtesy of Anne Gribble Spurgeon) 

Children acted out a scene from "Princess Winsome" at the Dennison-Davidson home at 5428 Lowell Avenue on July 26, 1911. The Indianapolis News on page seven of that date identified the girl on the porch as Eunice Bickel.  (photo courtesy of Anne Gribble Spurgeon) 

     I would like to thank Anne Gribble Spurgeon for the generous use of her family archival collection. I would also like to thank Paula Schmidt and Steve Barnett at the Irvington Historical Society. 

Irvington Historical Society

Sources: Dennison era--Ad, Indianapolis Star, June 15, 1906, 2; Polk's Indianapolis City Directories, 1904-1908. 5408 Lowell Avenue--Larry Muncie, Irvington Album, Indianapolis, 1994, 50. Mr. Muncie published a 1912 photo of the house in his book. For information on the Davidson family, click on the link below. 


Tuesday, December 28, 2021

Photos Emerge of an Early House in Irvington

     While we still have much to learn, the Irvington Historical Society recently acquired two fascinating historic photographs that show the evolution and changes in the residence located at 116 South Audubon Road. A friend of the Society alerted a board member that the photos were on Ebay. We leapt into action and thankfully acquired the images. Here is what we know so far...

    The Reverend James Monroe Crawford and his wife Clarissa or Clara Golay Crawford employed an unknown architect and contractor to erect a two-story Second-Empire home with a tower along Central Avenue (later Audubon Road) in 1872. Like many men of his age, Mr. Crawford had side jobs including as a realtor and businessman. The couple had eight children although it appears that only five lived into adulthood.  Reverend Crawford, served as a chaplain during the Civil War, and later was the minister for the Sixth Presbyterian Church in Indianapolis. Like many of the early residents of the neighborhood, the Crawfords struggled financially after the economic Panic of 1873. Newspaper articles in the 1870s revealed their struggle including a bankruptcy in 1878. They moved out of Irvington in 1879 and into the Fletcher Place neighborhood before moving to Ohio and then California. 

      The 1880s are still a bit murky for us at the moment, but we do know that entrepreneur, Robert E. Moore and his wife Jessie Ann Harvey Moore, purchased the home in 1890. Mr. Moore constructed Moore's Hall next door in 1892 on the northwest corner of South Audubon Road and Bonna Avenue. At three stories, it was one of the tallest buildings in Irvington and housed businesses, offices, a lodge, and at least one Butler University fraternity. The Moores had six children and were very involved in the neighborhood. Mrs. Moore hosted numerous clubs, most of which were affiliated with Downey Avenue Christian Church. For reasons yet unknown, the couple decided to completely remodel the home around 1906. So far, we have found no evidence of a fire so perhaps they just wanted a more modern look. Maybe they needed more room. We do not know, but the transformation was a shocking one. The Moores changed the mansard roof in favor of a hipped one. They removed part of the tower and added dormers. They extended a front porch but kept a lower bay window. They also preserved the original nineteenth-century interior staircase. It was an astounding makeover. In fact, we had no idea until we saw these photographs that any of the original nineteenth-century house even remained, but it does! 

    After Mr. Moore's death in 1919, Mrs. Moore and her youngest son moved in with other family members in Irvington. Eventually the home was sold and was extensively remodeled for a third time. This time the historic home was converted into several apartments in 1924. Moore's Hall, located at Audubon Road and Bonna Avenue was razed by 1938. 

      We do not know why these two important images ended up in Michigan and eventually on Ebay, but we are happy that these important artifacts have come home. 


The Moore family purchased 116 South Audubon Road in 1890. On the back of the photo, someone has written, "the Robert Moore home before the remodeling." If the woman on the front porch is Mrs. Moore, then the young child would likely be Robert or Richard. That would date the photo somewhere between 1893 to 1897. If the boy is her youngest son, Joseph, then the photo would date to 1902. It is entirely possible that it is not Mrs. Moore on the front porch. Steve Barnett, the director of the Irvington Historical speculates that the photo could predate the Moore family. (photo courtesy of the Irvington Historical Society)

Robert and Jessie Moore dramatically changed the residence located at 116 South Audubon Road sometime around 1905. The boys in the photograph are most likely Richard and Joseph Moore. On the back of the photo, someone has written, "The Robert Moore home after the remodeling." Reed's Photographic Services on Alabama Street in Indianapolis was also stamped on the back. Steve Barnett, the director of the Irvington Historical Society, discovered that Reed's was in operation from 1904 until 1910. (photo courtesy of Irvington Historical Society) 

In 1924, the home located at 116 South Audubon Road underwent another significant transformation as it was turned into the "Sinaia" apartments. (photo take on December 21, 2021)


The original nineteenth-staircase (1872) still exists in the residence--now apartments--at 116 South Audubon Road. (photo taken on December 21, 2021)

The original family, the Crawfords, walked up and down this curved staircase at 116 South Audubon Road from 1872 until their departure in 1879. (photo taken on December 28, 2021)

The Crawford house appeared in the Real Estate Gazette in 1873 as a promotional for the new town of Irvington. (courtesy of the Irvington Historical Society) 

Robert E. Moore constructed Moore's Hall at 132 South Audubon Road in 1892. The three-story structure was demolished in the late 1930s. (photo courtesy of the Irvington Historical Society)

 I wish to thank Steve Barnett, the director of the Irvington Historical Society for his vast knowledge of all things Irvington. I would also like to thank Joan Hostetler, Deedee Davis, Jon Oliger, Paula Schmidt, Steve Schmidt, Don Flick, Paul Diebold, and Clay Daugherty.

Irvington Historical Society

Sources: Crawford family--financial issues--Indiana State Sentinel, July 29, 1875; Indiana State Sentinel,  July 31, 1878; Bankruptcy--Indianapolis News, September 9, 1878, 4; Minister--Indianapolis News,  February 12, 1870, 4; Indianapolis News, April 10, 1879; Indianapolis News,  August 16, 1880. 4; Moore family--"Funeral of Robert E. Moore," Indianapolis News, August 11, 1919, 3; Moore's Hall--"Irvington News," Indianapolis News, August 22, 1892, 2; Mrs. Moore--"The Irvington Woman's Club," Indianapolis News, August 9, 1904, 26; "Modern German Art," Indianapolis Star, February 27, 1910, 5; "New of the Churches," Indianapolis Star, June 28, 1911; "Social Side to Churches," Indianapolis News, February 7, 1917, 5; Apartment conversion--"116 S. Audubon Road," Indianapolis Star, May 20, 1924, 17.

Sunday, December 19, 2021

Wintry Scenes in Irvington Through the Decades

      One of the advantages of writing this blog for twelve years, is that I have amassed a database of beautiful winter imagery connected to Irvington. So far, snow has eluded the neighborhood in late 2021, but who knows what awaits us. If heavy snows arrive in 2022, then we will probably grab our cameras and rush outside much like folks have been doing through the ages. Some of these photos have been posted before but many have not. Happy holidays and thank you to all of you who have contributed photos over the years. 

     This post is dedicated to the memory of Robert Kistner, whose image is below. I met both Mr. Kistner and his daughter Elizabeth Bodi as they were traveling down memory lane in Irvington. He grew up by the Irving Circle Park so I instantly knew which photo I wanted to post of him.  Rest in peace, Mr. Kistner. 


The Lamb family resided at 5631 University Avenue from 1937 until 1961. This photo was likely snapped c1938 on a beautiful wintry day. (photo courtesy of Lynn Smith)

The Hackleman kids, who lived at 5438 Lowell Avenue, found time to play in the snow along North Whittier Place c1910. (photo courtesy of Anne Gribble Spurgeon) 

Florence Hackleman, who lived at 5438 Lowell Avenue, posed with the family cow near the carriage house in her backyard on a winter's day c1912. (photo courtesy of Anne Gribble Spurgeon)

A giant snow mound in the backyard at 5438 Lowell Avenue provided entertainment for the Hackleman children c1910. The home most visible in the image is located at 321 Whittier Place. (photo courtesy of Anne Gribble Spurgeon) 

Florence Hackleman posed near her front porch at 5438 Lowell Avenue with her sled c1912 (photo courtesy of Anne Gribble Spurgeon) 

Albert and Rita Stone resided at 317 North Ritter Avenue from 1949 until 1954. Sometime during the early 1950s they sent this Christmas card to the Richardsons of 477 North Audubon Road. The family impressively already had a television set. (photo courtesy of Donn and Carolyn Richardson)


The Richardson family lived at 477 North Audubon Road and snapped this snowy image c1950 (photo courtesy of Donn and Carolyn Richardson)


Almost like a ghostly image, the Doan residence at 47 North Irvington Avenue was clearly covered in snow c1904. (photo courtesy of Jim and Ann Brown and the Indiana Album) 

On a wintry day, the Doan sisters of 47 North Irvington Avenue posed for a photograph. Behind the girls you can see the home located at 59 North Irvington Avenue. (photo courtesy of Jim and Ann Brown) 

Anne Warner posed in her front yard at 66 Johnson Avenue in 1954. Behind her you can also see the residences located at 58 and 54 Johnson Avenue. (photo courtesy of Steve Warner and Paul Diebold)


Wintry Scene 1954: A member of the Warner family snapped this photograph from the family home at 66 Johnson Avenue. To the left you can see the Irvington Presbyterian Church and across the street you will note the homes located in the 5600 block of Julian Avenue. (photo courtesy of Steve Warner and Paul Diebold) 

Robert Kistner (1934-2021) or "Bobby" as he was known in the photograph, posed for this image in his front yard at 263 South Audubon Road in 1937. Behind him you can see the Irving Circle Park. (photo courtesy of Robert Kistner and Elizabeth Bodi)

Bernard and Margaret Korbly purchased the Kendall home in 1915. They snapped this image of 425 North Audubon Road in the winter of 1920. (photo courtesy of Pat Dwyer)


Bike tracks lead to the Doran home at 5770 East Pleasant Run Parkway North Drive in the winter of 1951. (photo courtesy of Kevin Yamafuji)


Jim Burck shoveled his driveway at 6120 East 9th Street in 1943. Behind him, you can see the Ghere family home located at 6126 East 9th Street. (photo courtesy of Christina Burck) 

John, Della, and RoseAnn O'Connor posed after a snowstorm in 1957. The O'Connors resided at 5956 Beechwood Avenue. Behind the family you can see the bungalows located at 5952 and 5948 Beechwood Avenue. (photo courtesy of RoseAnn Linder)

Dr. John H. Booth and his son, George, listened to the radio in their home at 280 South Downey Avenue c1935. (photo courtesy of Mac Fife)

Dr. Clifton and Bonnie Applegate Donnell resided at 82 North Hawthorne Lane when this photo was snapped by a member of the Caldwell family in 1943.  (photo courtesy of Ginny Hingst)

The Schmidt home at 5702 Pleasant Run Parkway North Drive on a snowy day in 1938. The home was later renumbered as 5701 East St. Clair Street. (photo courtesy of Ann Schmidt Brown and Doreen McGuire Crenshaw) 

Time to sled! Dr. Henry Schmidt posed next to Beverly Spencer and Ann Schmidt on a winter day in 1938. The Schmidts resided at 5702 Pleasant Run Parkway North Drive and had a perfect hill for sledding. (photo courtesy of Ann Schmidt Brown and Doreen McGuire Crenshaw)


  Thank you to all who have contributed over the years! More vintage photos will be forthcoming.