Showing posts with label apartments. Show all posts

Saturday, November 2, 2024

1940s-Era Snapshots From the Victoria Apartments on East Washington Street

      In the spring of 1928, contractors for the Southern Building Corporation began construction on two brick apartment buildings in the 5100 block of East Washington Street.  Developers called one of the structures the "Muriel" and the other unit, the "Victoria." Both have housed dozens of Irvington residents over the decades. 

     Twelve years after the Victoria opened its doors, sixty-one-year-old Floy Barnard Wayman and two of her adult daughters, Virginia and Janice, moved into unit number 3 in 1940. Mrs. Wayman, a divorcee, had worked for her entire adult life, and took the position as the manager of the Victoria Apartments at 5124 East Washington Street. (later renumbered as 5128) Her daughter Virginia worked as a teacher while Janice was employed as a stenographer. They paid $45 dollars in rent. 

     Life changed for the women when twenty-four-year-old Janice Wayman married John Wilbur Kern at the Irvington Presbyterian Church on May 16, 1942. The young couple moved into Unit No. 1 of the Victoria where they remained until after World War II. Their first child James R. Kern arrived on September 3, 1946. The family documented little "Jimmy" in several photos around the Victoria. Sadness overtook the Waymans and Kerns in 1949 with the passing of Floy Barnard Wayman at the age of 70. By the end of the decade, none of the family remained in the apartments. 

The bridesmaids for Janice Wayman gathered in front of the Victoria at 5124 East Washington Street (later numbered as 5128) on May 16, 1942. She married John W. Kern at the Irvington Presbyterian Church. Pictured (left to right): Alice Wayman Trent (her sister), Charlotte Bullerman (sister-in-law), Virginia Wayman (sister), Randalyn Kern (sister-in-law), Frances Beale Kern (sister-in-law)

Floy Barnard Wayman not only lived in the Victoria Apartments at 5124 East Washington Street (later 5128), but she also managed the building. This photo was likely snapped c1945 in front of the building. 

Janice Wayman and John Wilbur Kern posed for this photo in March of 1942 in front of the Victoria Apartments in Irvington. They married two months later. 

John Wilbur Kern posed in front of the Victoria Apartments (currently 5128 East Washington Street) where his fiancee, Janice Wayman lived with her mother and her sister in 1942. 

Little James R. "Jimmy" Kern rode his tricycle in front of the Victoria Apartments at 5124 East Washington Street (now 5128) in 1947. 

Janice Wayman Kern posed possibly with two nieces in 1947 in front of the Victoria Apartments in Irvington. 

John Kern posed with his fiancee, Janice Wayman inside her mother's apartment at the Victoria. (current address is 5128 East Washington Street)

An unidentified Wayman or Kern family member reads a "picture book" inside Floy Barnard Wayman's apartment at the Victoria in Irvington in 1942. 

Virginia Wayman held her nephew, James R. Kern, in 1947 on the steps leading up the Victoria Apartments at 5124 East Washington Street. (now 5128)

Virginia Wayman (left) posed with her sister, Janice Wayman Kern, and another unidentified women in front of the Victoria Apartments at 5124 East Washington Street (currently 5128) c1949. Behind the women, you can also see the double located at 5132-34 East Washington Street. 

The Victoria Apartments at 5128 East Washington Street (formerly 5124) on November 1, 2024.

Next Up: Scenes Along East Washington Street

Sources:  1940 and 1950 Federal Census; Polk's Indianapolis City Directories; Information on the Victoria and Muriel: "Increase Shown in Realty Sales," Indianapolis Star, May 6, 1928, p. 36; "Activity Marks Realty Market," May 20, 1928, p. 12; Marriage--"Janice Wayman Becomes a Bride," Indianapolis News, May 16, 1942, p. 14.

A Note About the Photos: I found these images in an antique shop in Indianapolis. I would be happy to donate these photos back to a family member. Contact me on the email listed on this page. 

Tuesday, December 28, 2021

Photos Emerge of an Early House in Irvington

     While we still have much to learn, the Irvington Historical Society recently acquired two fascinating historic photographs that show the evolution and changes in the residence located at 116 South Audubon Road. A friend of the Society alerted a board member that the photos were on Ebay. We leapt into action and thankfully acquired the images. Here is what we know so far...

    The Reverend James Monroe Crawford and his wife Clarissa or Clara Golay Crawford employed an unknown architect and contractor to erect a two-story Second-Empire home with a tower along Central Avenue (later Audubon Road) in 1872. Like many men of his age, Mr. Crawford had side jobs including as a realtor and businessman. The couple had eight children although it appears that only five lived into adulthood.  Reverend Crawford, served as a chaplain during the Civil War, and later was the minister for the Sixth Presbyterian Church in Indianapolis. Like many of the early residents of the neighborhood, the Crawfords struggled financially after the economic Panic of 1873. Newspaper articles in the 1870s revealed their struggle including a bankruptcy in 1878. They moved out of Irvington in 1879 and into the Fletcher Place neighborhood before moving to Ohio and then California. 

      The 1880s are still a bit murky for us at the moment, but we do know that entrepreneur, Robert E. Moore and his wife Jessie Ann Harvey Moore, purchased the home in 1890. Mr. Moore constructed Moore's Hall next door in 1892 on the northwest corner of South Audubon Road and Bonna Avenue. At three stories, it was one of the tallest buildings in Irvington and housed businesses, offices, a lodge, and at least one Butler University fraternity. The Moores had six children and were very involved in the neighborhood. Mrs. Moore hosted numerous clubs, most of which were affiliated with Downey Avenue Christian Church. For reasons yet unknown, the couple decided to completely remodel the home around 1906. So far, we have found no evidence of a fire so perhaps they just wanted a more modern look. Maybe they needed more room. We do not know, but the transformation was a shocking one. The Moores changed the mansard roof in favor of a hipped one. They removed part of the tower and added dormers. They extended a front porch but kept a lower bay window. They also preserved the original nineteenth-century interior staircase. It was an astounding makeover. In fact, we had no idea until we saw these photographs that any of the original nineteenth-century house even remained, but it does! 

    After Mr. Moore's death in 1919, Mrs. Moore and her youngest son moved in with other family members in Irvington. Eventually the home was sold and was extensively remodeled for a third time. This time the historic home was converted into several apartments in 1924. Moore's Hall, located at Audubon Road and Bonna Avenue was razed by 1938. 

      We do not know why these two important images ended up in Michigan and eventually on Ebay, but we are happy that these important artifacts have come home. 


The Moore family purchased 116 South Audubon Road in 1890. On the back of the photo, someone has written, "the Robert Moore home before the remodeling." If the woman on the front porch is Mrs. Moore, then the young child would likely be Robert or Richard. That would date the photo somewhere between 1893 to 1897. If the boy is her youngest son, Joseph, then the photo would date to 1902. It is entirely possible that it is not Mrs. Moore on the front porch. Steve Barnett, the director of the Irvington Historical speculates that the photo could predate the Moore family. (photo courtesy of the Irvington Historical Society)

Robert and Jessie Moore dramatically changed the residence located at 116 South Audubon Road sometime around 1905. The boys in the photograph are most likely Richard and Joseph Moore. On the back of the photo, someone has written, "The Robert Moore home after the remodeling." Reed's Photographic Services on Alabama Street in Indianapolis was also stamped on the back. Steve Barnett, the director of the Irvington Historical Society, discovered that Reed's was in operation from 1904 until 1910. (photo courtesy of Irvington Historical Society) 

In 1924, the home located at 116 South Audubon Road underwent another significant transformation as it was turned into the "Sinaia" apartments. (photo take on December 21, 2021)


The original nineteenth-staircase (1872) still exists in the residence--now apartments--at 116 South Audubon Road. (photo taken on December 21, 2021)

The original family, the Crawfords, walked up and down this curved staircase at 116 South Audubon Road from 1872 until their departure in 1879. (photo taken on December 28, 2021)

The Crawford house appeared in the Real Estate Gazette in 1873 as a promotional for the new town of Irvington. (courtesy of the Irvington Historical Society) 

Robert E. Moore constructed Moore's Hall at 132 South Audubon Road in 1892. The three-story structure was demolished in the late 1930s. (photo courtesy of the Irvington Historical Society)

 I wish to thank Steve Barnett, the director of the Irvington Historical Society for his vast knowledge of all things Irvington. I would also like to thank Joan Hostetler, Deedee Davis, Jon Oliger, Paula Schmidt, Steve Schmidt, Don Flick, Paul Diebold, and Clay Daugherty.

Irvington Historical Society

Sources: Crawford family--financial issues--Indiana State Sentinel, July 29, 1875; Indiana State Sentinel,  July 31, 1878; Bankruptcy--Indianapolis News, September 9, 1878, 4; Minister--Indianapolis News,  February 12, 1870, 4; Indianapolis News, April 10, 1879; Indianapolis News,  August 16, 1880. 4; Moore family--"Funeral of Robert E. Moore," Indianapolis News, August 11, 1919, 3; Moore's Hall--"Irvington News," Indianapolis News, August 22, 1892, 2; Mrs. Moore--"The Irvington Woman's Club," Indianapolis News, August 9, 1904, 26; "Modern German Art," Indianapolis Star, February 27, 1910, 5; "New of the Churches," Indianapolis Star, June 28, 1911; "Social Side to Churches," Indianapolis News, February 7, 1917, 5; Apartment conversion--"116 S. Audubon Road," Indianapolis Star, May 20, 1924, 17.

Saturday, January 21, 2017

A Postcard to Irvington--Mary Dale of Johnson Avenue

On July 12, 1967, "Marie" walked into a post office in Gillette Wyoming and sent her friend, Mary Dale of 37 Johnson Avenue, #12, a lovely postcard of the Badlands in South Dakota.

Hi!

The vagabonds enjoyed seeing the phenomena of nature at sunset last night. Quite a sight! We had such a good time in Boulder and are now heading toward Yellowstone and Tetons. Know you enjoyed your company over the week-end.  Love, Marie

While we have no idea at this point about any information regarding "Marie," Mary Dale was a well-known resident of Irvington from 1957 to 1979. Born and reared in Alva, Oklahoma, Mary Mondy was a bright student who received her Bachelor's Degree from Phillips University in Enid, Oklahoma and her Masters in Arts from Southern Methodist University in Dallas, Texas. For a brief time she taught high school in the Dallas area. So how did she get to Irvington and why was she living in Maplewood Court?   

In 1944, Mary Mondy married Jack Dale who sadly died at a young age.  As a young widow, Mary Dale became very involved in the Disciples of Christ Church so much so that in 1957 she was ordained.  In that same year, she packed her bags and moved to Indianapolis to work at the Disciples of Christ headquarters at 222 Downey Avenue. She became the Executive Secretary for the Department of Homeland Ministries, a position she held until 1970.  Many of the employees and missionaries for the Disciples rented apartments at Maplewood Court at 37 and 47 Johnson Avenue. Mrs. Dale leased #12. She likely walked to work.  Upon her retirement in 1970, Mrs. Dale spoke at Christian churches throughout Indiana before retiring first to St. Petersburg, Florida and eventually back to Dallas, Texas. Incredibly, she lived to be 100 years old passing away on December 26, 2003. If any of our readers remember Mrs. Dale, then drop us a note and we will share them.

Mary Dale dwelled in Irvington and worked at the Disciples of Christ headquarters. She moved to Indianapolis in 1957 and left in 1979.  She died in 2003 at the age of 100.  (Photo:"Woman's Day Set at Church," Daily Journal, Franklin, Indiana, February 21, 1975) 

Postcard found in a local flea market


Maplewood Court at 37 and 47 Johnson Avenue on January 16, 2017
     

Sources:  Obituary, Dallas Morning News, December 26, 2003; "Woman's Day Set at Church," Daily Journal, (Franklin, Indiana), February 21, 1975, 2.

Sunday, January 15, 2017

Builder Theodore Benson Brydon dwelled on South Bolton Avenue

Theodore and Mary Brydon moved into their newly-built bungalow at 124 South Bolton Avenue in 1915.  Mr. Brydon constructed many homes and apartment buildings in the city so it is possible that he also erected this house. Located just north of the Pennsylvania Railroad, the Brydon children, Julia, Howard, Marie, and Louise, would have likely become accustomed to the noise and rumbles of the nearby trains. For a few years, Mrs. Brydon's Mother, Elizabeth Schwappacher, and her Uncle John Schwappacher resided with the family in the 1920s. 

Mr. Brydon's largest building projects in Irvington included the Washington-Audubon Apartments at 5730 East Washington Street (1925); the Arlington Court Apartments at 5901 East Washington Street (1926); and the Butler Apartments at 5230 East Washington Street (1927). At the Arlington Court Apartments, Mr. Brydon created a courtyard to protect century old trees from a previous estate. 

While his business career roared during the 1920s, the Brydons suffered from a series of tragedies for which Mr, Brydon never recovered. On May 15, 1924, while driving on North Illinois and Ohio Streets, Mr. Brydon failed to see Edith Kellum, a thirty-five-year-old woman from Connersville, Indiana as she walked out in front of him after crossing between two parked cars. He blew his horn to alert her, but Miss Kellum was going deaf and did not hear him. Sadly, she died shortly after being struck and Mr. Brydon was arrested for vehicular manslaughter, a seemingly automatic charge in those days. He did not go to jail. 

A little over a year later on September 25, 1925, the Brydons received a call from an official in Jefferson County, Indiana telling them that their only son, Howard, had been killed in an automobile accident near Hanover College. Two other students also lost their lives that day. Howard had just graduated from the college the previous year and was on campus to give another Irvingtonian, Mary McDonald of 45 North Irvington Avenue, a ride back to Indianapolis. Two other Hanover coeds asked Howard if they could be transported to Madison before the couple headed back to Indianapolis and he agreed. Apparently, Howard lost control of the car when the breaks failed as he drove down a hill near campus. The group plunged into a ravine killing three of the four riders. 

The news hit the Brydons like a bomb. Mr. Brydon was at the apex of his building career and he had recently named his company Brydon and Son as Howard had agreed to join the family business. Mr. Brydon became ill after Howard's death and when the elder Brydon died around Christmas in 1930, the Indianapolis Star attributed Theodore's passing at age 55 to a broken heart over the death of Howard. Mr. Brydon's death certificate lists the cause as a cerebral hemorrhage.  

Mrs. Brydon and her young daughter, Louise, continued to dwell in the bungalow on South Bolton Avenue. Mrs. Brydon eventually moved into the Julian House at 115 South Audubon Road as it was a nursing home by 1945. She died in that house after falling and breaking her hip.

Dozens of residences and at least three apartment buildings still stand in Indianapolis as part of the legacy of Theodore Brydon. 


Theodore Brydon submitted this photo to Fellow Citizens of Indianapolis in 1926

Tall catalpa trees, perhaps planted by the Brydon family,  still tower over their family home at 124 South Bolton Avenue in 2017.

Theodore Brydon built the Washington-Audubon Apartments at 5730 East Washington Street in 1925 (Indianapolis Star)

Theodore Brydon's most beautiful apartments were the Arlington Court Apartments at 5901 East Washington Street built in 1926. He preserved the large trees on the site from a previous estate. (Indianapolis Star)


In 1927, Theodore Brydon constructed the Butler Apartments at 5230 East Washington Street. 
Sources:  "Theodore B. Brydon Contractor, Dies," Indianapolis Star, December 26, 1930, 10; "Inquiries Started in Auto Fatality," Indianapolis Star, May 15, 1924, 24; "Six Dead, Auto Toll in State; One Motor Car Leaps Bridge; Another Plunges From Cliff," Indianapolis Star, September 25, 1924, 1; "Preserves Old Surroundings," October 31, 1926, 38.

Monday, June 13, 2016

East Washington Street Then and Now

Sometime in the spring of 1941, Barbara Jones who dwelled at 273 South Ritter Avenue, snapped this photo of her friends Louise and Carol.  We do not know their last names so if anyone recognizes these young ladies then drop me a note. Behind the girls, you can see the doubles at 5132-34 and 5136-38 East Washington Street.  Beyond the doubles, you can get a view of the Victoria Apartments located at 5124 East Washington Street. Little has changed with the two doubles seventy-five years after this photo was snapped. Louise and Carol would have no difficulty recognizing their former neighborhood.

Young ladies identified as "Louise" and "Carol" stand in the 5100 block of East Washington Street in 1941.  

The doubles at 5132-34 and 5136-38 East Washington Street in 2016  
The historic image is courtesy of the Jones Family collection.  

Saturday, May 28, 2016

Creighton Apartments--1947

Entrepreneur, Samuel H. Creighton hired architect Charles Edgar Bates in 1916 to design a beautiful Tudor-Revival structure for the northwest corner of Downey and Julian Avenues.  Built as four separate townhouses under one roof, the apartment building was sheathed in brick for the lower story and stucco for the upper. Beautiful terra cotta tiles graced the steep gables of the building. Mr. Creighton along with his wife, Nora, and their son, Samuel Taylor, Jr.,  moved into the western townhouse at 60 South Downey Avenue and rented out the remaining three along Julian Avenue. Various renters over the years could look out their windows and see the Butler mansion (demolished) and the original brick Downey Avenue Christian Church.

Time has not been kind to the elegant dwellings. Subsequent owners and landlords have removed much of the charm of the place, however, on a snowy day in 1947, the Creighton Apartments still looked lovely.  The historic photo was snapped by the Palmer family who happened to be going for a walk with their toddler, Janet, just after the snow ended.  To learn more about the these apartments check out Paul Diebold's research in Greater Irvington (1997).

The Creighton Apartments at the northwest corner of Downey and Julian Avenues in 1947

The Creighton Apartments in 2016

The historic photo is courtesy of Janet Chapman and Dick Palmer.  

Sunday, May 22, 2016

Downey Avenue on a Snowy Day

Dick Palmer and Mildred Orr Palmer, moved into a walkup apartment at 55 South Downey Avenue in 1947. Mr. Palmer had just completed his stint with the Air Force and had a job at a filling station on Meridian Street. Mrs. Palmer stayed home to raise the couple's first child, Janet. Their tenure along Downey Avenue was brief as Mr. Palmer received a job with Western Adjustment and Inspection Company (later known as General Adjustment Bureau) in Muncie, Indiana.  Living in the downstairs apartment at the time was Lorin and Wilma Mae Eichhorn Sentiff.  Mr. Sentiff was an inspector while Mrs. Sentiff was an elementary school teacher.

Sometime in 1947 and just after a snowstorm, the Palmers grabbed their camera and their toddler, Janet, to take a walk.  They snapped several scenes including these lovely shots on Downey Avenue.

Mildred Orr Palmer and Janet Palmer enjoyed a snowy day in Irvington in 1947 in the front yard of 55 South Downey Avenue.  

Downey Avenue looking south towards East Washington Street: The house most visible in the photo is that of 23 South Downey Avenue. The Negley family dwelled there in 1947. You can also see the rear of the Moynahan Apartments at 5345 East Washington Street.

23 South Downey Avenue in 2016

Richard and Mildred Palmer rented the upper story of this home at 55 South Downey Avenue in 1947.  
The historic images and stories for this post are courtesy of Janet Chapman and Dick Palmer. 

Sunday, January 25, 2015

Just Getting Started: Life in the Homewood Apartments--1938

What does a photograph reveal about an era or a moment in time?  In 1938, the younger couple in this photograph, Lora and Norman Koepper, invited Norman's parents over to their first home at the Homewood Apartments at 4701 East Washington Street.  The couple had married in 1935 and moved to the corner apartment where they set up housekeeping.  Norman managed real estate with the J.S. Cruse Realty Company and Lora worked for the Indianapolis Public Schools. The older couple in the photo are Henry and Josephine Koepper.  They had recently moved nearby on Linwood Avenue and later dwelled for a short time on Bosart Avenue.

Along the wall, sat the upright radio with a clock perched atop it. Did the Koeppers have the radio on at any point during the day?  What were they listening to?  A fireside chat by President Franklin Roosevelt?  Orson Welles broadcasted his now infamous "War of the Worlds" in that year.  Hopefully, no one panicked.  Newscaster Edwin R. Murrow reported live from Vienna as Nazi troops poured into the city foreshadowing ominous events upon the horizon. Were they worried?  They might have been listening to any number of serials or concerts aired from the east coast.

The geometric rug below the family was quite stylish for the time.  On the lovely wooden desk sat a photo of a niece or nephew and a light aimed at the family to help with the photograph.  Mrs. Koepper, the matriarch, sat in the chair and donned a floral print dress, a common outfit for women of her age in the late 1930s.  The men look quite smart with their white shoes and even white pants for Norman. There were many rules about wearing white in the 1930s so it must have been a spring or summer day.  The younger Mrs. Koepper looked quite stylish as well.  In a matter of months, she would give birth to their first child, Susan.

Norman and Lora Koepper only dwelled in the Homewood Apartments for three years. After the birth of their daughter, living in a small place with just a Murphy Bed would not suffice so they moved across the street to 18 Jenny Lane in 1938.  Some of the items in this photo remain with various members of the Koepper family to this day. "Okay, everyone look at the camera please and SMILE!"

The Koepper family gathered for a photograph in their apartment at the Homewood at 4701 East Washington Street in 1938.  Pictured--In the chair: Josephine Koepper; Standing: Henry, Lora, and Norman Koepper.

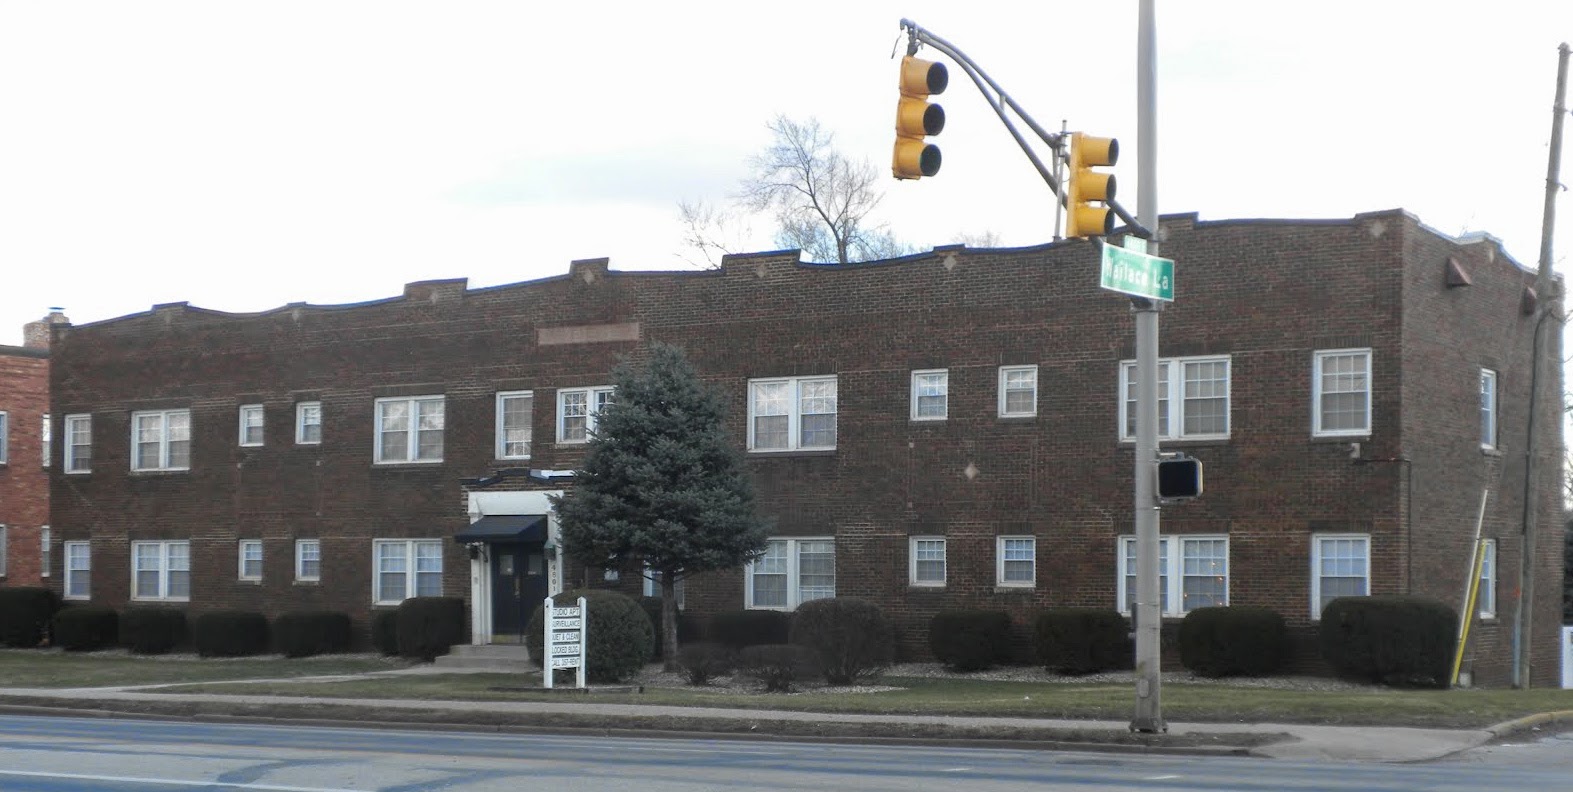
The Homewood Apartments at 4701 East Washington Street first opened their doors for business in 1927. The building  is still open for renters in 2015.  (photo by Steve Koepper)
The historic image is courtesy of Steve Koepper.  

Tuesday, September 23, 2014

Snapshot Reveals Historic Apartments

Mary Katherine and Floyd Mitman posed with their son Floyd, Jr. in the early 1920s next to their home. The Mitmans rented an apartment at 5113 East Burgess Avenue.  Built in 1918, the Craftsman American Four Square row houses were one of the earliest apartment complexes built in the Irvington area.  The Audubon Court at South Audubon Road and East Washington Street predated these units by four years.  The apartments nearest to Emerson Avenue were clad in stucco and wood siding while the other units had brick porches.  At least one set of the row houses has been renovated while the other three still await a renaissance.  Unsympathetic plastic doors have been recently placed in the apartments where the Mitmans used to dwell.

All dressed up:  Mary Katherine and Floyd Mitman posed with their son, Floyd, Jr. c1922 at 5113 East Burgess Avenue

The row houses containing 5113 East Burgess Avenue in 2014

Renovated Craftsman row houses in the 5100 block of Burgess Avenue in 2014
The historic snapshot is courtesy of the descendants of the Mitman family via Ancestry.com.  

Saturday, June 28, 2014

Their First Home--1934

Fred and Vivian White Azbell married in 1934 and moved into the Mary Elizabeth, an apartment building located at 4801 East Washington Street. Hundreds of other young families started in apartment buildings located along East Washington Street. The Layman family built the first multi-family structure at the southeast corner of South Audubon and East Washington Street in 1914.  It was the first such large venture in the neighborhood. Throughout the 1920s and into the 1930s, other developers followed suit. The Mary Elizabeth had been in operation since 1927.  The Azbells dwelled in Unit 9.  To see more images of the Mary Elizabeth click on the link below.

Vivian White Azbell sat in her living room in Apartment #9 at the Mary Elizabeth (4801 East Washington Street) in 1934.

The Mary Elizabeth opened in 1927. It is pictured here in the winter of 2012.  
The historic image is courtesy of Barbara Sanders.  

Sunday, March 2, 2014

Audubon Court--c1954

The Audubon Court (5703 East Washington Street) opened as the first apartment building in Irvington in 1914. The elegant rentals offered two and three bedroom apartments to families and retirees.  Camillus "Butch" and Edna Rohyan moved into Audubon Court sometime in the early 1940s.  They had previously lived in Fort Wayne and at 123 South Butler Avenue where they rented a home to raise their six children.  With all of the children out of the house, the couple moved into "Number 8" at Audubon Court.  Mr. Rohyan, a former athlete and professional football player, worked for years as an engineer foreman for the Pennsylvania Railroad.  Both his father and brothers worked for the rail company as well.  In his younger years, he played football with the Knute Rockne.  Mr. Rohyan died suddenly in 1952 at the age of 62.  His widow continued to dwell at the Audubon Court for many more years.  Her children and grandchildren frequently visited her and documented their time with these wonderful photographs taken around 1954.  In the top photo, Mrs Rohyan stood in the courtyard with her daughters, Phyllis and Jeanne. Note the tiled shingles still present on the roof of the building.  In the second photo, the family gathered on the south side of the west structure.  Pictured were Edna, Jeanne, and Mary Rohyans, along with Irene Gordon, and Phyllis Rohyans.  A new puppy also posed for the photographer!  Contemporary views show "Number 8" along with the courtyard on a snowy day on March 2, 2014.  The final contemporary shot was taken in the middle of a snowstorm, but provides a view of where the women stood c1954.  The historic images and stories are courtesy of the descendants of the Rohyan family via Ancestry.com.

Phyllis, Edna, and Jeanne Rohyans in the courtyard of Audubon Court (5703 East Washington Street) c1954

Camillus "Butch" and Edna Rohyan c1950

Rohyan Women:  Edna, Jeanne, Irene, Mary, and Phyllis along the south side of the west building of the Audubon Court (5703 East Washington Street)  c1954


"Number 8" of Audubon Court (5703 East Washington Street) on March 2, 2014

Courtyard of Audubon Court on March 2, 2014

South side of west building of Audubon Court on March 2, 2014

Friday, December 6, 2013

Lost Irvington--the Layman and Buck Homes

During the first fifty years of Irvington's existence, it became very fashionable to build tasteful homes along the National Road.  Washington Street became Irvington's "Main Street" with commercial buildings and streetcar transport.  Local middle class families built large Queen Ann houses near American Four Squares and Italianate villas all along the busy stretch.  With the advent of the automobile and the expansion of commerce, developers bought many of the homes along highway and razed them for commercial interests and parking lots.  This photo, taken c1930, shows the Layman home (5731 East Washington Street) on the left and the Buck home (5723 East Washington Street) on the right.  In the background you can also see the rear of the Audubon Court Apartments.

J. Thompson Layman, who might be the gentleman seen resting on the porch of 5731 East Washington Street, helped to run the family hardware business.  His parents dwelled in the large villa where he grew up around the corner on South Audubon Road.  Mrs. Carra Layman, an active clubwoman, helped to raise the couple's two daughters, Marion and Isabelle in the home.  Note the tall maple shading the house and the proper hedge in front.  The front porch gable also appears to have some ornamental bas relief on it as well.  Next door at 5723 East Washington Street dwelled, George and Anna Buck with their two sons.  Mr. Buck was the principal of Shortridge High School from 1910 until 1940.  Numerous graduates of that famed school went on to prominence including Kurt Vonnegut, Jr. (class of 1940).  If you look closely, you can see stained glass windows on the east side of the home.  

The Layman family developed the Audubon Court Apartments in 1914, the first such development in Irvington.  Many others would build apartments along the street necessitating the removal of even more older homes.  Both of the houses pictured were gone by the 1950s.  The historic image is courtesy of Isabelle Layman Troyer.  

5731 and 5723 East Washington Street c1930

Wednesday, March 13, 2013

New Life for Historic Apartment Building

The historic Butler Apartments (also known as Butler Place) will be renovated by Reverie Estates.  The company has saved and restored several apartment buildings throughout the city of Indianapolis including three in Irvington.  This is exciting news for a corner that has seen better days in the neighborhood.

Located on the northeast corner of East Washington Street and Butler Avenue, the four story brick structure opened on October 4, 1927.  (5230 East Washington St.) With three wings, and forty-nine apartments, the site offered many amenities for the discreet 1920s-era renter.  Some of the features boasted in an Indianapolis Star promotional included the use of Staub Cinder Block to help deaden the sound in between each unit.  New residents walked upon cork tile floors both in their apartment and on the stair treads.  Each kitchen came equipped with built-in cabinets, a Chambers Fireless Gas Range (from Shelbyville, Indiana), and a Kelvinator for refrigeration.   Each unit came equipped with a Murphy "In a Door" bed from the Vonnegut Hardware Store.

The Butler Apartments (5230 East Washington Street) opened on October 4, 1927. Note the original mansard roofline.  


Mr. J. O. McFarland served as the interior designer and he selected wall paper from the Bethard Wall Paper Company at 415-419 Massachusetts Avenue, and he added window shades made of Brenlin cloth from the Montgomery Tent and Awning Company at 2404 East Washington Street.  All mailboxes, hardware, and Schlage Button Locks came from the Pierson-Lewis Hardware Store at 111 East Vermont Street.

Theodore B. Brydon, the builder and designer of the Butler Apartments, also built three other large buildings nearby called the Washington and Audubon, the Arlington, and the Gladstone.  Mr. Brydon used lumber from the Brannum-Keene Lumber Company at 3506 East Washington Street and faced the building with brick from the Irvington Coal and Lime Company at 5543 Bonna Avenue and the Hy-tex Brick Company at East 32nd Street.  The sheet metal contract for the roof was awarded to Elmer R. Mullin, an Irvington businessman who operated his company at 5517 Bonna Avenue.  (see link below) Another Irvington business, the Indianapolis Service Electric Company at 5519 East Washington Street, installed all of wiring and lighting.

The first residents certainly enjoyed the modern structure.  The only common area in which to gather was in the basement.  Mr. Brydon included a large social room, a billiard room, a card room, a children's play room, a laundry room, and many lockers in this part of the building.  The first to lease an apartment paid anywhere from $55 to $70 a month depending upon the size of the unit.  With their rent, the company covered all gas, water, electric, and janitorial fees.

Every apartment at the Butler housed a Chambers Stove like this one.  

Very modern:  Each apartment at the Butler contained a Kelvinator for refrigeration.  

Within two years of the construction of this large building, the neighborhood took an economic hit with the departure of Butler University and the onslaught of the Great Depression.  The management weathered those years and the site became an important place for returning veterans from World War II, who were desperate for housing.  By 2013, the apartment building had seen better days.  Thankfully, the building will be completely restored so stay tuned as another Phoenix rises in Irvington.